
About this service
On apartments, townhouses and stacked row housing, the decisions that drive cost are made early: service size, metering arrangement and how load is distributed between suites and common areas.
We run building and suite load calculations to CEC Section 8 before the layout is fixed, coordinate the service and meter room with EPCOR or FortisAlberta, and design suite panels, common-area power and lighting, and parkade systems around those numbers.
EV-ready parking, fire alarm coordination and corridor and exit lighting are built in from the start, so the design holds up through permit review and the trades can carry it through every floor without surprises.
What we design
On multi-unit buildings, service size and metering decisions drive cost. We run suite and building load calculations early so the utility service, meter room and distribution are right the first time.
- Building and suite load calculations
- Utility service and meter room layout
- Suite panels and receptacle layouts
- Common area power and lighting
- EV-ready parking design
- Fire alarm and life safety coordination
Typical projects
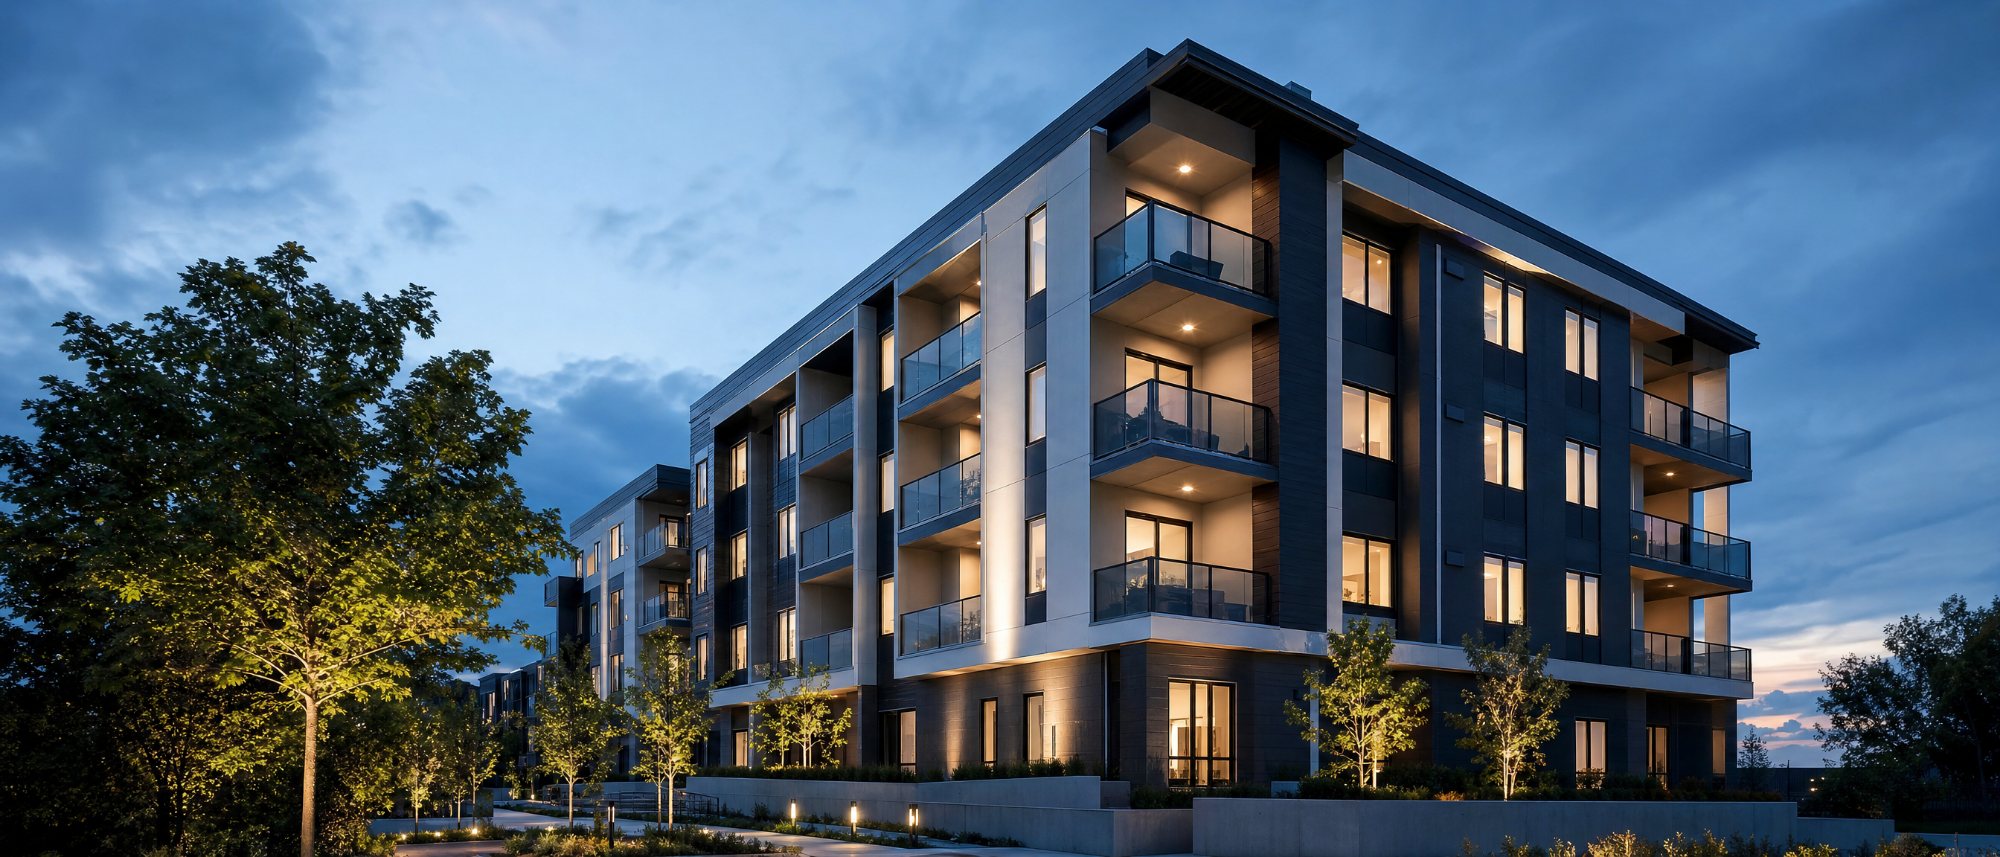
Four-storey apartment
Townhouse complex
Stacked row housing
Mixed-use residential
Code basis & approvals
Designed for permit authorities across Alberta.
- Canadian Electrical Code Section 8 dwelling unit loads
- EPCOR or FortisAlberta service requirements
- NECB for common areas
- Municipal permits across Alberta
What you receive
Drawings your electrician can build from and your plans examiner can approve.
Apartments, townhouses and infill in Edmonton
Multi-family projects depend on getting the service size right. We run the Canadian Electrical Code Section 8 load calculations for each suite and for the building as a whole, plan metering with the utility (EPCOR in Edmonton, FortisAlberta in much of the surrounding region), and lay out common-area power, lighting, fire alarm and EV-ready parking.
From fourplexes and row housing to mid-rise rental buildings, we coordinate with your architect and mechanical engineer so suite panels, meter rooms and the main service fit both the building and the budget.
We provide electrical engineering services in Edmonton, St. Albert, Sherwood Park, Spruce Grove, Stony Plain, Leduc, Beaumont and Fort Saskatchewan, and take on projects anywhere in Alberta. Start a project or call 780-919-9696.